Gregory Eleftherakis

Realtor

Request Info

1100 S BROAD STREET 00 515C

1100 S BROAD STREET Unit: 515C, PHILADELPHIA, PA 19146

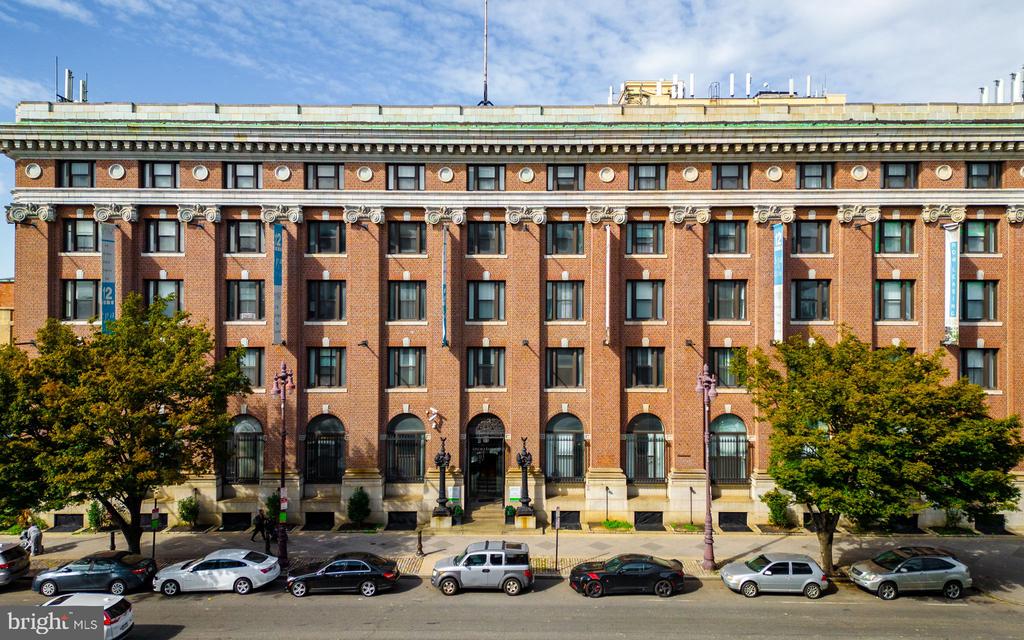
Unit 515C at Marine Club is a spacious and sleek lofted unit that stands out as one of the few larger options in the building. With over 900 square feet of living space, it offers a generous layout that includes an open living and kitchen area, a separate dining area, a roomy lofted bedroom, a large marble bathroom with a separate shower and jetted soaking tub, a spacious laundry room, and ample closet space.

The kitchen is a standout feature, equipped with Samsung Bespoke Series appliances, black Corian countertops, and a subway tile backsplash. Oversized north-facing windows offer views of the central courtyard and provide bright, indirect lighting throughout the space.

Marine Club offers a range of community amenities to enhance the living experience. Residents can enjoy a 24/7 front desk, a large onsite fitness center, and a central courtyard with a koi pond, seasonal lounge area, and dog play area. The building's reasonable fees and taxes make it an attractive option for those seeking convenience and access to various amenities.

Marine Club's location is a major draw. Grocery stores, retail shops, and public transit options are all within a short walk, making it easy for residents to get around. The building is also close to Center City and many popular South Philly neighborhoods, including Graduate Hospital, Newbold, Bella Vista, Passyunk Square, and East Passyunk.

Features & Amenities

Interior

Total Bedrooms 1
Total Bathrooms 1
Full Bathrooms 1
Laundry Room Washer In Unit, Dryer In Unit
Flooring Luxury Vinyl Plank, Partially Carpeted
Appliances Built-In Microwave, Disposal, ENERGY STAR Refrigerator, ENERGY STAR Dishwasher, Oven/Range - Electric, Washer, Dryer
Other Interior Features Bathroom - Jetted Tub, Bathroom - Soaking Tub, Bathroom - Walk-In Shower, Combination Kitchen/Living, Dining Area

Exterior

Stories 1
Garage Space 2.0
Water Source Public
POOL No Pool
Parking Attached Garage
Heat Type Forced Air
Air Conditioning Central A/C
Sewer No Septic System
Disability Features None
HOA Amenities Cable, Common Grounds, Concierge, Elevator, Exercise Room, Fitness Center, Reserved/Assigned Parking, Basketball Courts

Area & Lot

Status Sold
Date Sold June 24, 2026
LIVING SPACE 902 Sq.Ft.
TOTAL AREA 902 Sq.Ft.
MLS® ID PAPH2579766
Type Condo
Year Built 1908
Architecture Styles Loft with Bedrooms, Unit/Flat
View Description Courtyard
School District THE SCHOOL DISTRICT OF PHILADELPHIA

Financial

SALES PRICE $280,000
REAL ESTATE TAXES $3,611/yr
Zoning I2

Work With Gregory

Let's Connect

Follow Me On Instagram